HIC #215784
Registered Massachusetts
home improvement
contractor

Disney Best Services · HIC #215784
Disney Best Services handles kitchen remodeling across Cape Cod, covering full kitchen remodels, cabinet installation, layout and design, and updates for rental and second homes.
Cape Cod kitchens work against a specific set of conditions. Salt air, humidity that never fully leaves, and the freeze-thaw cycle that runs from November into March all act on cabinetry, tile and grout. A kitchen built for an inland house is not built for this one.
HIC #215784
Registered Massachusetts
home improvement
contractor
$1M General Liability
Workers’ compensation
coverage
Free Estimates
On-site review before
a written quote
One Year, Written
Workmanship coverage
provided before
work begins
Our Services

A full remodel takes the kitchen back to the structure and rebuilds it: cabinetry, counters, backsplash, flooring and the plumbing and electrical behind them. The right call when the layout itself is the problem rather than the finishes.
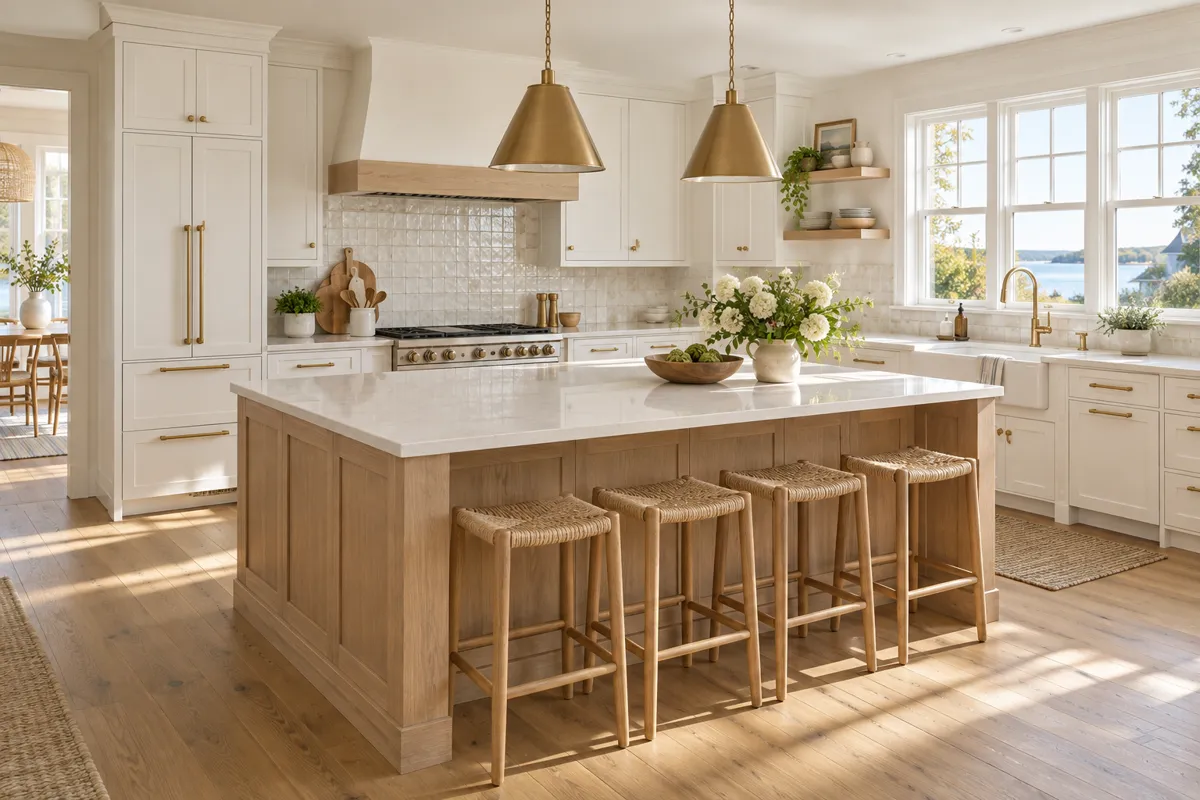
Cabinets have to be leveled across walls that are rarely plumb in an older Cape house, anchored into framing at the right load points, and fitted around existing rough-ins. Done properly, the doors still close square years later.
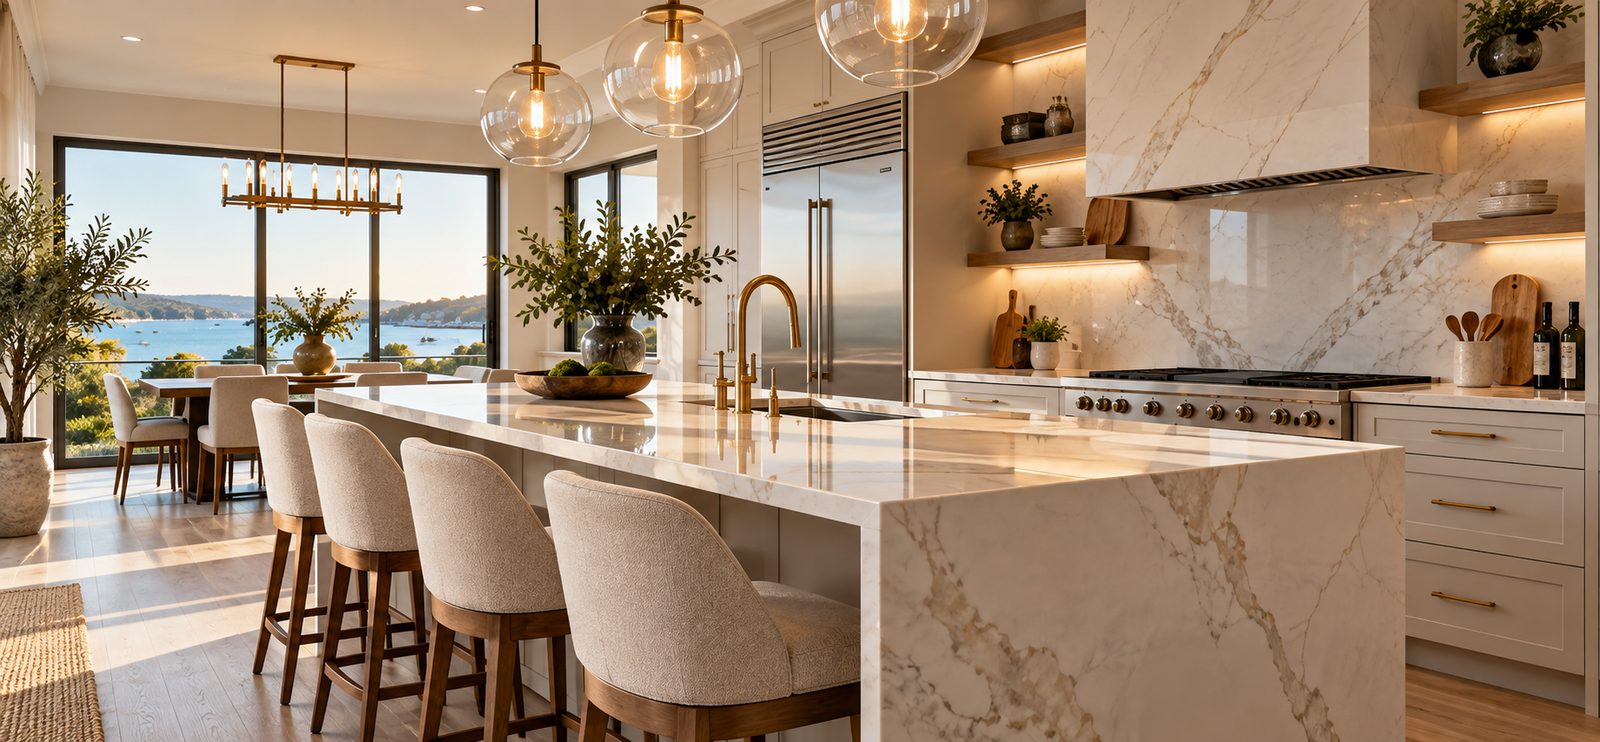
Layout work deals with traffic flow, where storage sits, and how the room serves the people actually using it. A year-round family kitchen and a summer rental kitchen are different briefs.
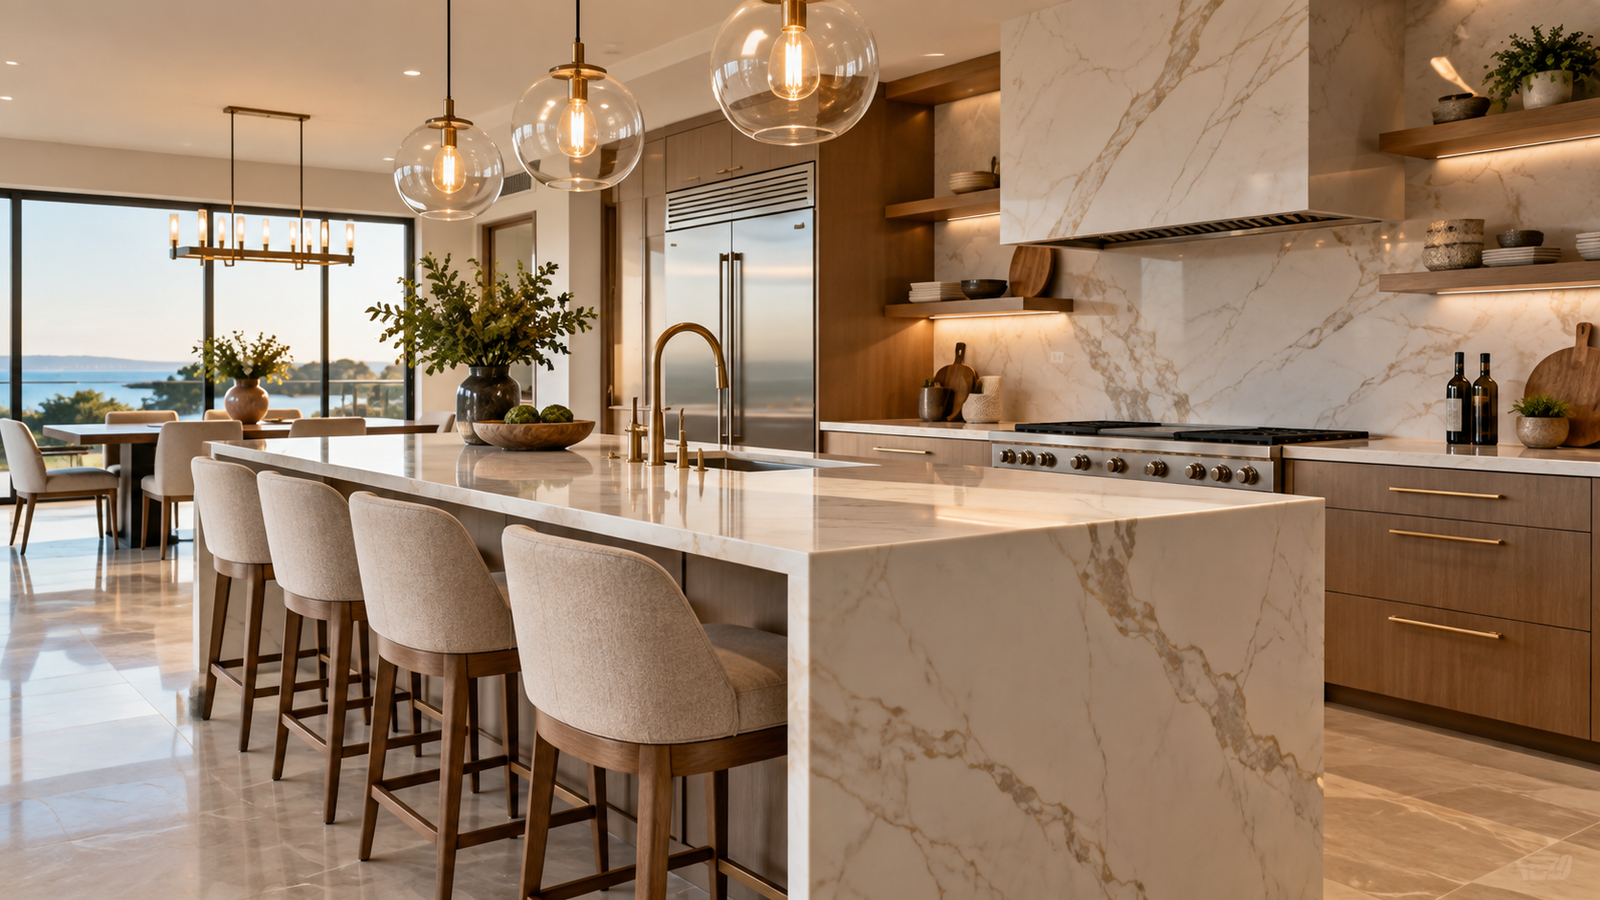
Properties that sit unheated for stretches of the year take moisture differently. Updates here are scoped around durability and turnaround between seasons rather than around a permanent household.
Scope of change
New cabinet boxes, refacing and a doors-and-hardware swap are not scaled versions of each other. Each one changes a different set of things and leaves a different set exactly as it is. New boxes split further, depending on whether the layout moves. Match the approach to the actual complaint.
| Approach | What it can change | What it cannot change | Pick this when |
|---|---|---|---|
| New boxes, new layout | Everything inside the room: work aisle widths, landing areas, sink and range positions, box sizes, drawers versus doors, appliance types and sizes. | Wall positions, window and door openings and anything structural. Those are separate decisions with their own scope, not part of a cabinet order. | The way the kitchen works is the complaint, not the way it looks. |
| New boxes, same footprint | Box construction, interior fittings, drawer glides, hinges, door style and finish, and box sizes within the same wall lines. | The sink wall, the aisle width and the appliance positions, because the existing rough-in locations for water, waste and power stay put. | The layout already works and the boxes are failing: a soft sink base bottom, swollen edges, no drawers. |
| Refacing | Door and drawer front style, finish color, exposed end panels, toe kicks, hinge type and hardware. The room reads as new. | Box size, box condition, interior layout and shelf depth. A racked or water-swollen box stays that box behind a new door. | The boxes measure square, dry and solid, and appearance is the only problem. |
| Doors and hardware only | Door style, finish, pulls, hinges and soft-close hardware, with no work to the boxes or the layout. | Face frames and exposed end panels, which stay visible in their original finish and frame every new door. | The existing cabinet color still works and only the doors are dated or damaged. |
Refacing and door swaps depend on the existing boxes measuring square, dry and solid. That is a measurement taken on site, not an opinion formed from photos.
A building permit is required in Harwich for structural changes, and separate trade permits apply once the work touches plumbing, gas or electrical, which a kitchen remodel almost always does. Swapping cabinet doors or a countertop on its own generally does not.
We file the permits as part of the project and schedule the inspections, so the work is signed off under the correct registration. A missed trade permit is the most common reason a remodel fails inspection.
Wide solid wood door panels shrink and swell with indoor humidity. A Cape Cod house that is lived in one month and closed up the next cycles through that swing more than once a year. Painted finishes do not stretch. The paint film splits, or a bare line appears where a panel pulled back from its frame.
Solid wood moves across the grain and barely along it. A frame-and-panel door is built for that movement: the center panel floats in a groove in the stiles and rails so it can expand and contract. Paint applied after assembly bridges that groove. When the panel shrinks through a dry heated winter, the film has nothing to stretch over, so it either cracks in a hairline along the panel edge or pulls back and shows unpainted wood. The same cross-grain movement works the joints of five-piece doors, which is where a paint line usually shows up first.
Two choices reduce it. Ask whether the center panels are finished before the doors are assembled, because a pre-finished panel that shrinks reveals finished wood at the edge instead of raw wood. Ask whether the center panels are MDF, which barely moves with seasonal humidity and is a common reason painted doors are built that way. Holding the house in a narrower band also helps: heat left at a low setting in winter and dehumidification in summer keep the air closer to steady than a closed empty house does.

The cost follows the scope of structural change, whether plumbing or electrical is being relocated, the condition of what comes out, and the materials chosen. Older Cape houses frequently hide conditions behind the walls that only appear once demolition starts.
We give a firm written quote after seeing the space, not before. The estimate visit is free and carries no obligation.
Before the order
A cabinet order is a manufacturing instruction. Once the order is released, every box is built to the width, height, depth and hinge side on the drawing. Changing a decision after that point means a new line item, a new build and a new delivery date. Two things close first.
Every box on the plan is keyed to a wall, an appliance and the side its door swings from. The sink base is sized around the sink. The range cabinets are sized around the range. Rough-in locations for water, waste and power are set from the same drawing, weeks before a box arrives on site.
Ask to walk the plan line by line before anything is released, with appliance model numbers, the sink, the faucet and the hardware settled at that point. Rankine Disney is on every active job site every working day, so the plan on paper is the plan being installed.
Cabinet finishes are matched to a production run, not to a universal color number. A door ordered months later off the same line can read slightly different beside the originals. Wood and finish also shift under daylight over years, so a replacement door on an older kitchen rarely blends into the run around it.
Door style, finish and hardware are settled before release, and the order covers the whole kitchen in one run. Adding a spare door and a spare drawer front to that same run leaves an exact match on the shelf for the day something gets damaged.

Where kitchens fail
Kitchen failures are rarely about workmanship on the day. A kitchen is a procurement job with a construction job attached, and the expensive mistakes are decisions made in the wrong order. Four show up repeatedly, and each one is prevented at a specific stage, not corrected later.
Why it happensCabinet openings are built to a specific appliance. A refrigerator that grew two inches, a range that moved from 30 to 36 inches, or a dishwasher switched to panel-ready all break the run they sit in. Shortening a finished box ruins the door and drawer fronts that were built to match it.
What prevents itPrevented at the planning meeting. Appliance model numbers are chosen and written on the drawing before the cabinet order goes in, not before the delivery date.
Why it happensAn apron-front sink needs a base cabinet built for it, with the front cut away and the rails modified at the factory. An undermount sink changes the countertop cutout and the faucet holes drilled at the stone shop. A farmhouse sink does not drop into a standard sink base.
What prevents itPrevented at the order stage. The sink model, the faucet and any deck accessories are selected before the cabinet drawing is released.
Why it happensCabinets are set plumb and level to one another, because countertop templating, door reveals and drawer fronts all reference that single plane. An older Cape floor can fall away across a long run. Shimming the boxes level opens a gap at the toe kick, and a scribed end panel is the clean way to close it.
What prevents itPrevented before the order. The floor and walls are shot for level and square first, so shims, filler strips and scribed panels are planned into the order rather than improvised at install.
Why it happensA hood needs a duct path to the outside, and that path runs through the cabinet above it, a soffit, a wall or the roof. Once the upper run is ordered around a given liner height, the duct has to follow it. A hood selected later can need a chase that no longer exists in the plan.
What prevents itPrevented at the rough-in design stage. The hood model, its airflow rating and its exit route are drawn before the upper cabinets are ordered.
The written workmanship warranty from Disney Best Services runs one year and covers the installation: boxes set plumb and level, doors hung and aligned, fronts and fillers fitted. It excludes materials and manufacturer defects. A delaminating door, a failed soft-close glide, a cracked sink or a dead dishwasher board is handled under the cabinet maker's or appliance maker's own warranty, which is a separate document with its own term and its own conditions. Registering those products and keeping the receipts is the homeowner's step.
Frequently Asked Questions
NKBA kitchen planning guidelines call for a work aisle of at least 42 inches for one cook and 48 inches for two cooks. A walkway with no work on either side can come down to 36 inches. Measure from the face of the cabinet door, not from the box.
Appliance model numbers are part of the cabinet order. Each box is built to a width, and the openings for a range, hood, dishwasher and refrigerator are sized to specific units. Swapping a 30 inch range for a 36 inch range after release means a new cabinet, not an adjustment.
Stone and solid surface countertops are templated to the cabinets they sit on, siliconed down and seamed in place, so lifting one off intact is unlikely. Standard base cabinets stand 34.5 inches, which puts the finished counter at 36 inches, and a reused top still has to meet that height.
Face frame cabinets carry a solid wood frame across the front of the box. Frameless cabinets, often sold as European, have no front frame, so the opening is close to the full box width. Frameless hinge and shelf-pin holes are bored on the 32mm system.
Stock and semi-custom cabinet widths come in 3 inch increments, so a run of boxes rarely adds up to the exact length of a wall. Filler strips close the difference. Older houses also have walls out of square, which a filler or a scribed end panel absorbs.
Four checks decide it. Pull the sink base doors and look for a soft or stained bottom. Press the box sides for swollen particleboard. Measure both diagonals of the face frames to check for racking. Confirm hinges land on solid material. A failed sink base rules that box out.
KCMA certification is one reference point. The Kitchen Cabinet Manufacturers Association runs a testing program that puts doors, drawers, finishes and loaded shelves through a defined set of tests, and certified lines carry the seal. Certification speaks to construction tests passed, not to style, finish color or fit.
Disney Best Services · East Harwich
If you are still working out the scope, that is the right moment to get in touch. We look at the space, assess what is there, and set out what the project involves before you commit to anything.
Disney Best Services is a Registered Massachusetts Home Improvement Contractor, HIC #215784, with $1 million in general liability cover and a one-year written workmanship warranty.
Get a Free Estimate