HIC #215784
Registered Massachusetts
home improvement
contractor

Disney Best Services · HIC #215784
Disney Best Services remodels bathrooms across Cape Cod: tub-to-shower conversions, walk-in tile showers, primary bathrooms, small and half-baths, accessible bathrooms, and updates for rental and second homes.
Cape Cod bathrooms fight a specific combination: constant humidity, salt air, and the freeze-thaw cycle that runs from November into March. Waterproofing behind the tile is what decides whether the room lasts, and it is the part nobody sees.

HIC #215784
Registered Massachusetts
home improvement
contractor
$1M General Liability
Workers’ compensation
coverage
Free Estimates
On-site review before
a written quote
One Year, Written
Workmanship coverage
provided before
work begins
Our Services

Removing a tub nobody uses and replacing it with a shower sized for the space. The waterproofing and the drain relocation are the real work; the tile is what you see afterwards.

A fully tiled shower built on a waterproofed substrate, with the niche, bench and slope planned before the first tile is set rather than improvised around it.

A full remodel of the main bathroom, taking the room back to structure where the layout or the plumbing is the problem rather than the finishes.
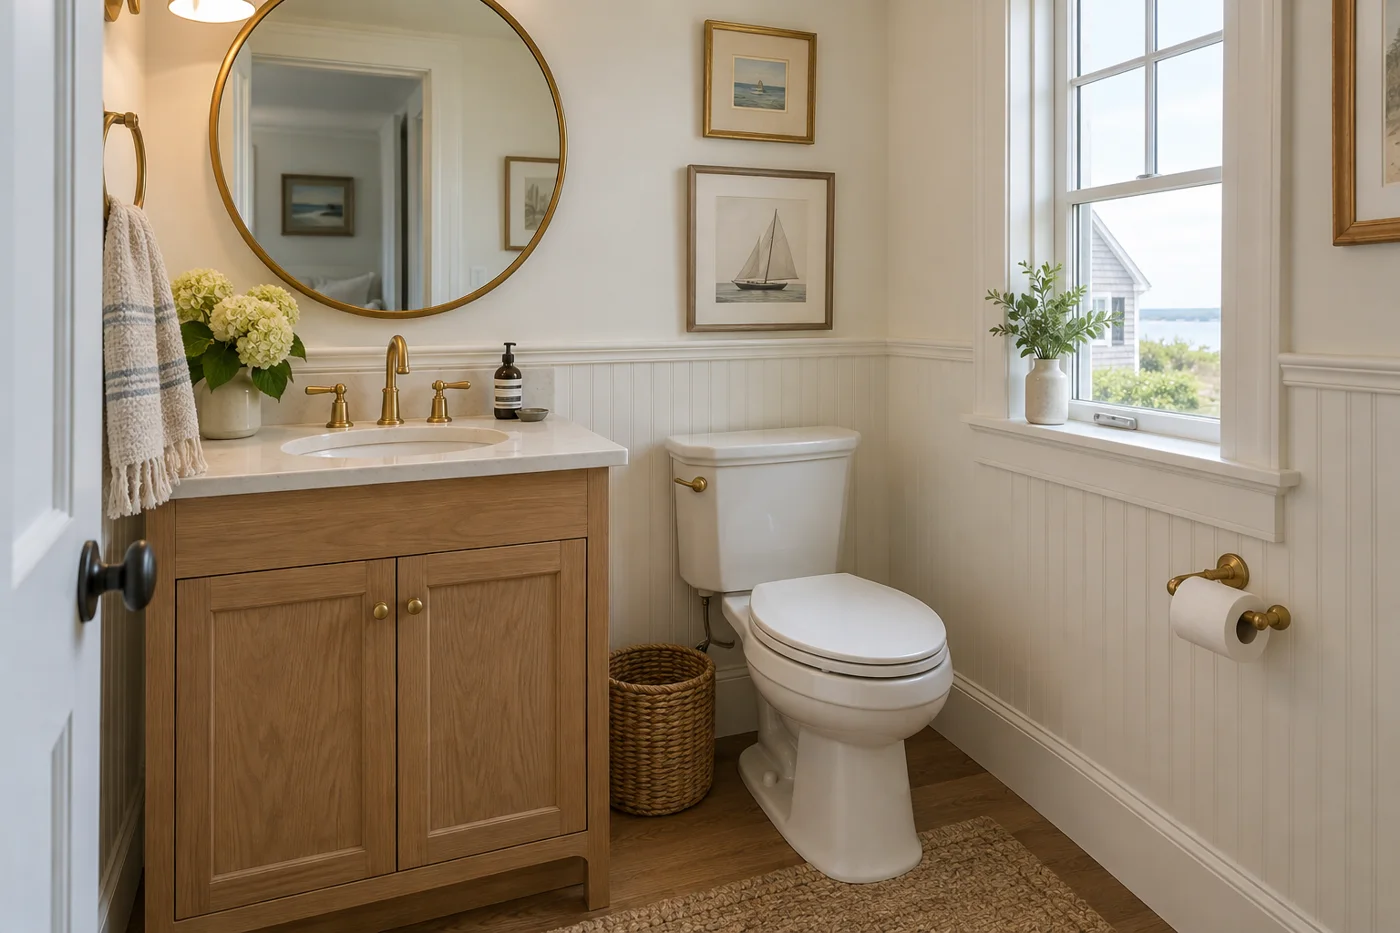
Small rooms are less forgiving, not easier. Fixture choice and the order of work decide whether the finished room feels tight or simply compact.

Curbless entries, blocking for grab bars set into the framing, and clearances that work for a walker or a chair. Planned at framing stage, because it cannot be added convincingly later.

Properties closed for part of the year take moisture differently. Scope here is built around durability and turnaround between seasons rather than a permanent household.
Scope tiers
Three things in a bathroom remodel are decided by one question: whether the drain moves. Cost, the number of trades on site and the length of the schedule all follow from it. The tile you pick changes the invoice. Moving the drain changes the project. Here is how the tiers compare.
| Scope tier | Does the drain move | What it drives | Pick this when |
|---|---|---|---|
| Finishes only | No. Drain, vent and supply all stay where they are | Shortest schedule. Tile and surface work set the timeline. Fewest trades in the room | The layout works and the plumbing works |
| Fixtures in place | No, but the valve wall and the stops get opened | Adds a plumber and usually an electrician. Walls open at the valve wall only | Fixtures are worn out but sized to the openings they sit in |
| Tub to shower | Usually yes. A tub drains at one end, a shower drains near the middle | Floor framing opens from above or below. Waterproofing becomes the controlling detail | You want a walk-in shower in the tub's footprint |
| Layout change | Yes. The branch line and the vent both relocate | Framing, venting, circuits and finishes all move. Longest schedule and the most paperwork | The current plan of the room is the actual problem |
A tub to shower swap looks like a like-for-like replacement from inside the room. The drain location is what decides whether it is one.
A building permit is required for structural changes, and separate trade permits apply once the work touches plumbing, gas or electrical, which a bathroom remodel almost always does. Replacing a vanity or a mirror on its own generally does not.
We file the permits and schedule the inspections as part of the project. A missed trade permit is the most common reason a remodel fails inspection.
A bathroom fan has to discharge outside the building, through insulated duct, to a hooded termination with a backdraft damper. A fan that ends in the attic, or in a soffit under the eave, moves the moisture a few feet and leaves it inside the house. In a cold attic that moisture condenses on the first cold surface it touches.
The mechanism is dew point. Air at 70 degrees and 50 percent relative humidity already reaches its dew point near 50 degrees, and air leaving a shower is far wetter than that. Push it into an attic sitting at winter temperature and it gives up water on the duct, on the sheathing and on the underside of the roof. Wet insulation stops insulating. Repeat it twice a day through February and the first visible sign is a brown ring on the bathroom ceiling, which reads like a roof leak and is not one.
A seasonal house adds a second problem in the same room. Water left in a bathroom through an unheated winter freezes in the P-trap under the lavatory, in the toilet bowl and in the shower valve body behind the wall. Winterising means shutting the supply, draining the lines, clearing the valve body and putting non-toxic antifreeze in the traps. Many owners instead hold the house at 55 degrees and leave the water on, which is a different decision with a different failure mode. The trap matters in the other direction too: in a closed house the water in an unused shower trap evaporates, and once that seal is gone the drain stops blocking sewer gas.
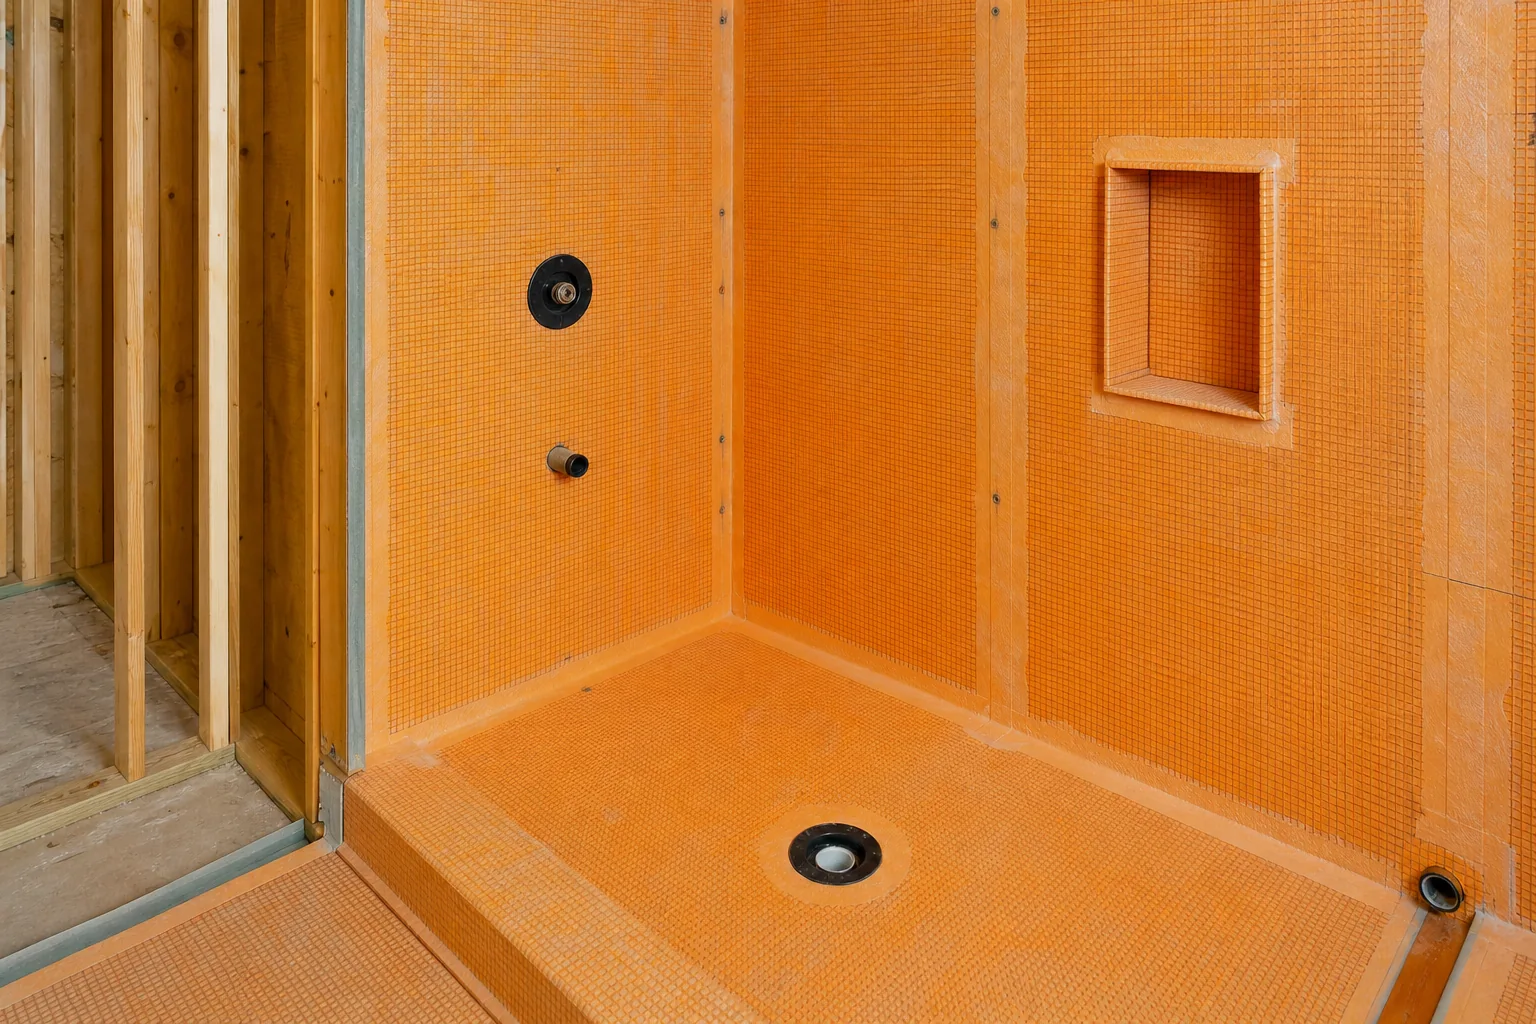
Cost follows the scope of structural change, whether plumbing is being relocated, the condition of what comes out, and the materials chosen. Older Cape houses regularly hide rot or failed waterproofing that only appears at demolition.
We give a firm written quote after seeing the room, not before. The estimate visit is free.
The open wall
A bathroom sits open for several days in the middle of the job, with studs and pipe showing and nothing that looks like progress. That stage is the rough-in. It is the last moment anyone can see the plumbing, the wiring and the waterproofing, so it is the moment all of it gets checked.
Once drywall goes on, every concealed element becomes a demolition job to reach. The supply lines, the waste line and vent, the blocking behind a grab bar, the fan duct and the wiring all sit behind that sheet. A weeping joint or a loose fitting costs almost nothing to correct while the wall is open, and costs a finished shower to correct later.
The sequence that protects a homeowner is testing the supply and drain lines, flood testing the shower pan, and having the concealed work looked at while it is still visible. Ask who looks at it, on which day, and what happens to the schedule if something has to be redone. Put that answer in the timeline before demolition starts.
A bathroom is the densest room in a house for specialised work. Plumbing, electrical, venting, framing, waterproofing, tile and glass all land inside a few square feet, and they are not one person's work. In Massachusetts, plumbing and electrical permits are generally filed by the licensed tradesperson performing that work rather than by the general contractor running the job.
That split is normal, and it is also where a job goes quiet. Ask who files which paperwork, who books the people who come to look at the work, and who calls you when a date moves. Rankine Disney is on every active job site every working day, and Disney Best Services limits how many projects run at once, which is what keeps one point of contact on a room with this many hands in it.

Failure modes
Bathroom failures are almost all water failures, and water failures stay invisible for months. A bathroom runs wet surfaces, concealed supply lines, a waste line under the floor and a fan in the ceiling, inside a room the size of a closet. These four show up most often after the job looks finished.
Why it happensTile and grout are not waterproof. The bonded waterproof membrane or pan under them is, and water finds the places where that layer stops being continuous: inside corners, the shower curb, the drain flange connection, and the penetrations cut for the valve and the mixer. A membrane that is right across the flat field and wrong in one corner still leaks.
What prevents itPrevented at the waterproofing stage, before any tile is set, by a flood test of the pan and a close look at every corner, every penetration and the curb.
Why it happensA waste line needs fall to carry solids. Moving a shower or toilet drain across a floor uses up the available depth between the finished floor and the joists below, and a branch that ends up nearly level will move water but leave material behind. The symptom arrives months later as a slow drain nobody can account for.
What prevents itPrevented before the subfloor goes back down, while the new branch is still visible and the fall can be measured along its whole length.
Why it happensA tile floor needs somewhere to move. The assembly expands and contracts, and the house moves under it, so a field grouted hard into the wall and run across a joint in the substrate has nowhere to give. The crack appears in a line, usually at the perimeter or directly over a seam in the subfloor.
What prevents itPrevented at the substrate stage, by sorting out the subfloor and setting movement joints at the perimeter and over existing joints before the first tile goes down.
Why it happensA bathroom receptacle carries a high draw appliance for two minutes every morning. In older houses the vanity receptacle often shares a circuit with lighting or with another room, so adding a heated floor, a lighted mirror or a fan heater to the same wire uses up what capacity was left.
What prevents itPrevented at rough-in, by listing every bathroom load on a dedicated circuit before the wiring goes in, rather than adding a heated floor after the walls are closed.
Disney Best Services carries a one year written workmanship warranty on the installation. It excludes materials and manufacturer defects, because the fixtures are not ours to warrant. A shower valve cartridge, a toilet fill valve, a vanity top, a glass door hinge and the fan motor each arrive with a separate warranty from whoever made it, on its own term. Several of those terms only start once the product is registered, and registration is the homeowner's step. Keep model numbers and receipts before the packaging leaves.
Frequently Asked Questions
A single bathroom house needs a plan for the days the fixtures are out. The toilet can often be reset and used overnight through parts of demolition and rough-in, but not on the days the drain is open or the floor is being waterproofed. Agree which days those are before work starts.
A tub drain and a shower drain sit in different places. The tub drains at one end of the unit, a shower drains near the middle of the floor, so the same footprint still needs the waste line moved a foot or two. That move opens the floor, brings in a plumber and lengthens the schedule.
ASHRAE 62.2 sets bathroom local exhaust at 50 CFM for a fan run intermittently, or 20 CFM running continuously. Airflow ratings are worth checking against Home Ventilating Institute certification, since the number on the box is measured without duct attached. Long runs and added elbows cut delivered airflow.
Tile goes on after the waterproofing is tested, not before. A bonded waterproof membrane in a shower is covered by ANSI A118.10, and the point of that stage is to fill the pan and hold water in it long enough to see a leak. Common practice is a flood test held 24 hours.
The shower valve body has to be on site before the walls close, which puts that selection at the front of the job. Tile, vanity tops and glass can be decided later. Valves, tub, shower base and the fan all affect rough-in dimensions and have to be chosen first.
Water weighs 8.34 pounds per gallon. A 60 gallon freestanding tub holds roughly 500 pounds of water, plus the tub and the person in it, concentrated on a small footprint rather than spread along a wall. Whether the existing joists carry that is a framing question answered before the tub is ordered.
Adding a shower to a half bath is a drain and vent project before it is a finish project. A toilet branch and a shower branch are different sizes, and a new fixture needs venting, so the work reaches into the floor or an adjacent wall. The finished room is the visible part.
Disney Best Services · East Harwich
If you are still working out the scope, that is the right moment to get in touch. We look at the room, assess what is there, and set out what the project involves before you commit to anything.
Disney Best Services is a Registered Massachusetts Home Improvement Contractor, HIC #215784, with $1 million in general liability cover and a one-year written workmanship warranty.
Get a Free Estimate